


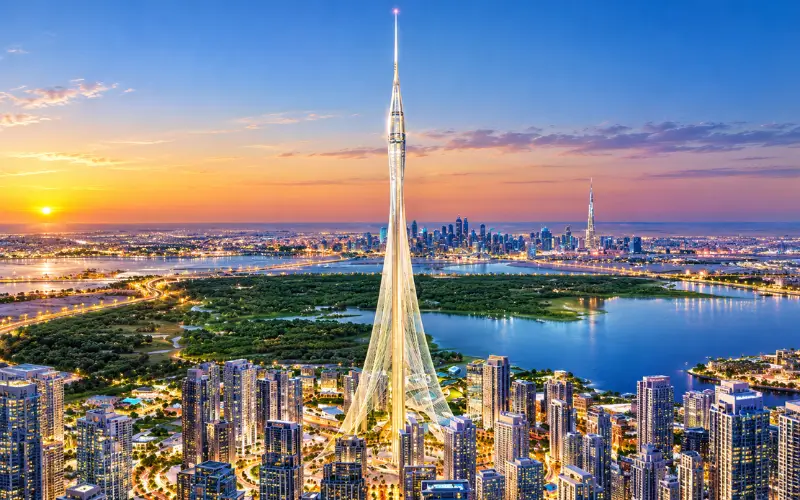
Dubai Creek Tower is a proposed tower located in Dubai Creek Harbour, Dubai, UAE, by Emaar Properties, originally designed by Santiago Calatrava. The project initially garnered worldwide interest because of its proposed height of approximately 928 metres, set to make it the world’s tallest tower, and the unique design based on the lily, which is supported by cables. The biggest foundation works were finished in 2017; however, the main framework was not built as per the initial concept. The project was redesigned by Emaar’s founder, Mohamed Alabbar, in 2023, and in 2026, updates reported delays to the construction tender due to a review of costs and market conditions. As a result, the original height of 928 metres, observation decks, and facilities for visitors or visitors are included in the earlier proposal; the final design and completion date have yet to be confirmed.
Dubai Creek Tower at a Glance
| Detail | Information |
| Project | Dubai Creek Tower |
| Location | Dubai Creek Harbour, Dubai, UAE |
| Developer | Emaar Properties |
| Original architect | Santiago Calatrava |
| Original concept | Landmark and observation tower |
| Original planned height | Around 928 metres |
| Final height | Not officially confirmed |
| Foundation work | Completed in 2017 |
| Nearby landmark | Ras Al Khor Wildlife Sanctuary |
| metro connection | Dubai Metro Blue Line |
| Opening date | Not confirmed |
The initial idea was to make it the main attraction of Dubai Creek Harbour. It was created to serve as a tall landmark as well as a place for people to come to for its observation decks, gardens, rest spaces, and public areas.
The original plans are still valuable in providing a historical perspective of the project but cannot be considered final, definitive plans for the finished structure.
What Is Dubai Creek Tower?
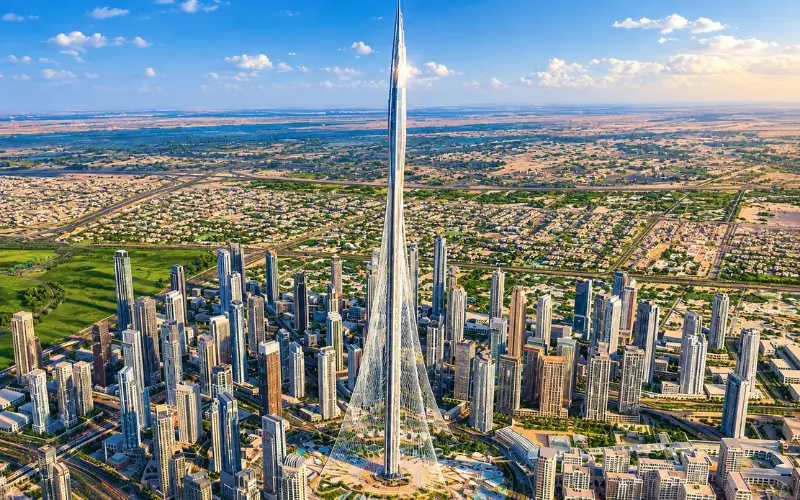
Dubai Creek Tower is a proposed landmark in Dubai Creek Harbour by Emaar Properties. The initial concept was designed by the renowned architect Santiago Calatrava, and it will serve as a unique observation tower for Dubai Creek and the Dubai skyline.
The original architecture was a thin cable-supported structure with a lily-pad-shaped crown and some elements from Islamic architecture. It further contained designs for the raised observation platforms and other facilities for visitors.
An updated design has since been confirmed by Emaar, so the original design information should not be interpreted as part of the current project. The new design has not yet been finalized in terms of appearance and specifications.
Where Is Dubai Creek Tower Located?
Dubai Creek Tower is located in Dubai Creek Harbour in Dubai, UAE, in the vicinity of Dubai Creek and Ras Al Khor Wildlife Sanctuary. Emaar says that the tower is situated at the heart of Dubai Creek Harbour and overlooks the sanctuary and Dubai’s skyline.
The Dubai Creek Harbour master development by Emaar comprises Dubai Creek Tower. The community is located near Dubai International Airport and Downtown Dubai, which Emaar says are about a 10-minute drive away in normal driving conditions.
Location in brief:
- Area: Dubai Creek Harbour
- City: Dubai, UAE
- Nearby: Dubai Creek, Ras Al Khor Wildlife Sanctuary
How to Reach Dubai Creek Harbour
- By Car: Reach Dubai Creek Harbour through the main road network connecting the area with central Dubai.
- By Taxi: Taxis are available from across Dubai and can drop passengers directly within the waterfront community.
- By Metro: The Dubai Metro Blue Line is planned to serve Dubai Creek Harbour, with the line scheduled to open in 2029.
- By Bus: Bus connections are available around the wider Creek Harbour area, with routes subject to RTA updates.
Who Designed the Original Tower?
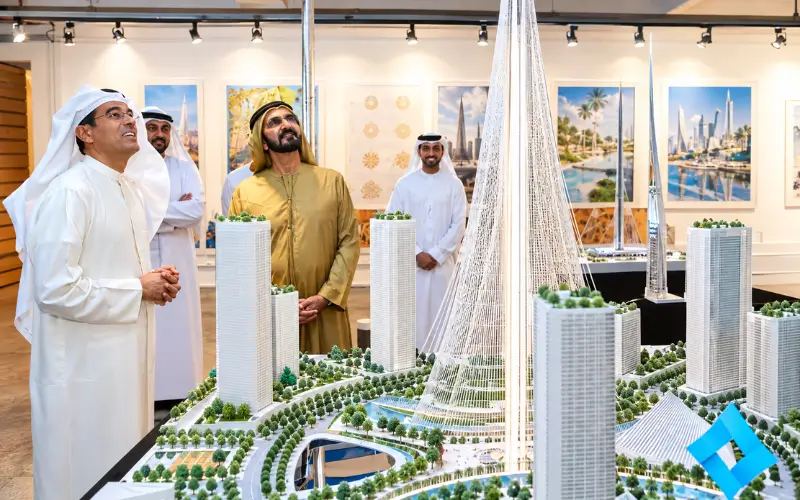
The original Dubai Creek Tower was designed by Santiago Calatrava, a Spanish-Swiss architect and engineer, who has designed a number of projects in which structural engineering and sculptural architectural forms are intertwined.
Calatrava’s design was chosen in an international competition by Emaar. It was designed with a specific intention to establish a landmark that is not typical of the high-rise buildings for Dubai Creek Harbour.
The central structure consisted of a thin vertical centre column with cables. Overall, the form was suggestive of Islamic architecture and architecture, with the crown having a shape reminiscent of a flower bud.
Calatrava’s job is to take the original concept and flesh it out into a working design. It’s not right to take the final design for granted, as Emaar later explained that the project would be redesigned.
Why Was Dubai Creek Tower Redesigned?
The original Dubai Creek Tower was redesigned after the Emaar group rethought the need for the tower, which was almost one kilometer tall. Emaar founder Mohamed Alabbar said that the new concept would not be just about making the tower more than twice the height of Burj Khalifa but more of a high-quality landmark, which will be created within Dubai Creek Harbour. The new design will feature a shorter and possibly dissimilar tower to the original design, but the project will still be part of Emaar’s Dubai Creek Harbour project.
Related as: Silverene Tower Dubai: Apartments, Prices, Location & Complete Living Guide
Height: Original Plan vs Current Design
The final height of Dubai Creek Tower has not been officially confirmed. The initial design was to be about 100 metres above the 828-metre Burj Khalifa (which was reported around 928 metres).
- Original planned height: Around 928 metres
- The height of Burj Khalifa is 828 metres.
- Final height: Not officially recorded
- The 928-metre figure: It is related to the original design.
- The project has been redesigned and is underway.
Architecture and Original Design
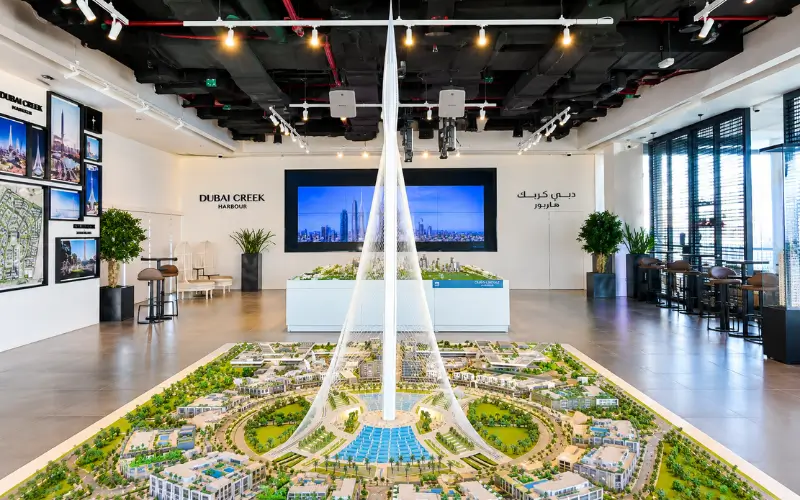
One of the key aspects that made the Dubai Creek Tower project stand out internationally was its architecture. Calatrava eliminated the traditional rectangular skyscraper shape, instead designing a very slender vertical structure that is supported by a central spine and cables. The cables would start from the top of the structure toward the ground-level anchor points.
The Form of the upper crown was taken from the flower of a lily to create a long bud. This created a totally different look on the building from the glass towers of Dubai. The structural concept also included the cable system. Calatrava’s explanation of the project linked the structure to the ribbing of lily leaves, thus helping to explain the visual and functional significance of the project.
The original plans also featured lighting, which was to emphasize the structure at night. These features have made the project internationally recognized even prior to the main tower being built.
Lily Flower and Islamic Architecture
- A crown that looks like a flower bud, inspired by the lily.
- It is in the shape of a minaret and inspired by Islamic architecture.
- The newly developed design that integrates engineering and cultural components.
- Original concept: Details may change after the redesign
Dubai Creek Tower Interior and Facilities

The initial design had additional visitor spaces that were intended to include panoramic vistas, leisure and public areas. These facilities will be part of the first concept and subject to change following the redesign.
Observation Decks
The planned observation decks were designed to provide wide views of Dubai Creek, Dubai Creek Harbour and the Dubai skyline. They should have been one of the key attractions for visitors.
Pinnacle Room
The Pinnacle Room was designed to be a high-level viewing area at the top of the original building. It was to provide a higher-than-normal viewing perspective.
VIP Observation Gardens
VIP garden decks with landscaped areas and a view from the top of the city were originally planned. These were created as alternative areas for viewing, which were more private.
Café and Event Spaces
They also had plans for a café, event spaces, and more, providing an area for guests to sit and enjoy, or a place for planned events in the landmark.
Central Plaza
The idea of the Central Plaza included retail, museum, educational, and auditorium areas. It was to be designed as a public domain area at the foot of the tower.
Foundation and Construction History
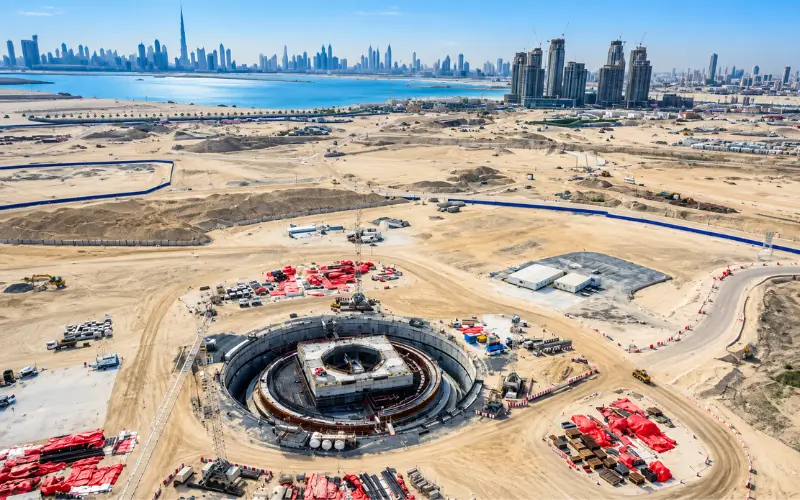
In 2017, the foundation for Dubai Creek Tower was completed.
Emaar said it had over 145 barrette piles used in the foundation system. The unusual requirements of the tower structure are met by these deep foundation elements.
The foundation stage was a major engineering achievement, but it did not mean the complete tower was finished.
The initial concept images did not show the main superstructure reaching the proposed height. This is what makes the project more than just a building that has been finished and is awaiting opening.
The project later took a different turn, and Emaar chose to redesign the project before taking on the next big phase of construction.
What Will the Final Structure Look Like?
What the final look will be is still unknown.
The initial design consisted of a quite slender tower, supported by a cable and topped with a lily-like shape and high viewing decks. It was designed in a manner that was quite different from the other traditional glass skyscrapers of Dubai.
Old renders are still useful to summarize the history of the project, and should be marked as original concept images.
The height, the crown, the structural system, the observation spaces, and the external appearance should not be considered as confirmed features until the final design is published by Emaar.
Can You Visit the Landmark Now?
No. This tower is not open to the public today.
No official visiting hours or observation-deck booking information has been confirmed, and there are no public ticket prices for the structure.
The neighbouring Dubai Creek Harbour community is open and functions as a waterfront community. Completed aspects of the development, including the marina, promenades, and restaurants, can be explored by visitors.
This is relevant for tourists. Today, you can explore the broader Creek Harbour area, but you can’t enter the proposed landmark or go to its planned observation facilities.
Dubai Creek Tower vs Burj Khalifa
The two landmarks are frequently compared because the original Creek Harbour project was planned to exceed Burj Khalifa in height.
| Feature | Dubai Creek Tower | Burj Khalifa |
| Location | Dubai Creek Harbour | Downtown Dubai |
| Developer | Emaar Properties | Emaar Properties |
| Original architect | Santiago Calatrava | Skidmore, Owings & Merrill |
| Main concept | Landmark and observation tower | Mixed-use skyscraper |
| Original planned height | Around 928 metres | 828 metres |
| Current height | Not confirmed | 828 metres |
| Status | Redesigned project | Completed |
| Public access | Not currently open | Open |
The comparison needs context. Burj Khalifa is a completed and operating landmark, while the Creek Harbour project remains under development.
The height difference also refers to the original proposal. The redesigned structure has not received a confirmed final height.
Dubai Creek Harbour and Nearby Attractions
The proposed landmark is closely linked to the wider Dubai Creek Harbour development.
The community features residential towers, hotels, restaurants, waterfront promenades, and Dubai Creek Marina. Despite the redesign and tender delays with the tower project, development continues in the surrounding area.
It also lies next to Dubai Creek, which brings urban development and protected natural surroundings.
Dubai Creek Marina
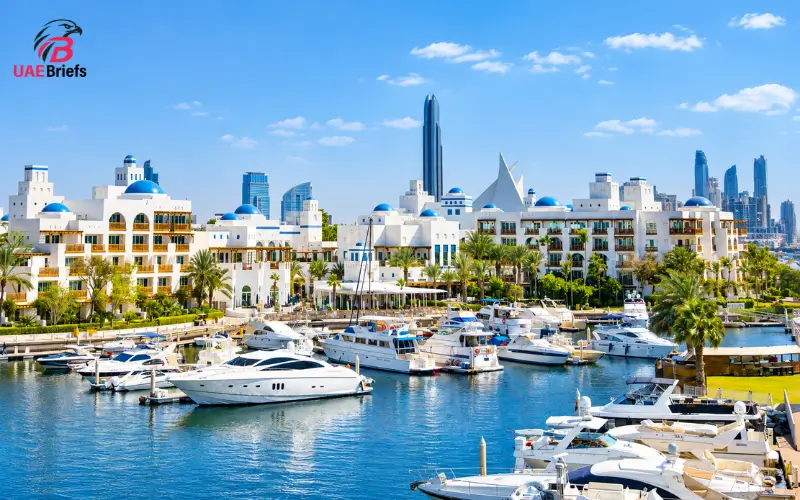
One of the prime waterfront spots in the community is Dubai Creek Marina. Promenades restaurant overlooks the marina and the area around the marina. It serves as a pre-existing attraction to which visitors will be able to come and visit prior to the completion of the planned landmark.
Ras Al Khor Wildlife Sanctuary
Ras Al Khor Wildlife Sanctuary is near the Creek Harbour district. The protected wetland is famous for its birds, like the flamingos,s and offers a natural habitat in the proximity of Dubai’s ever-expanding urban development. It is close to the area which further defines what the district around it is – and no longer is – the highly developed Downtown area.
Dubai Square
Dubai Square is another large-scale planned development included in the overall master plan. It will be used for retail, hospitality and commercial purposes. These are in addition to residential and waterfront developments which will continue to influence Dubai Creek Harbour.
Visitor Attraction
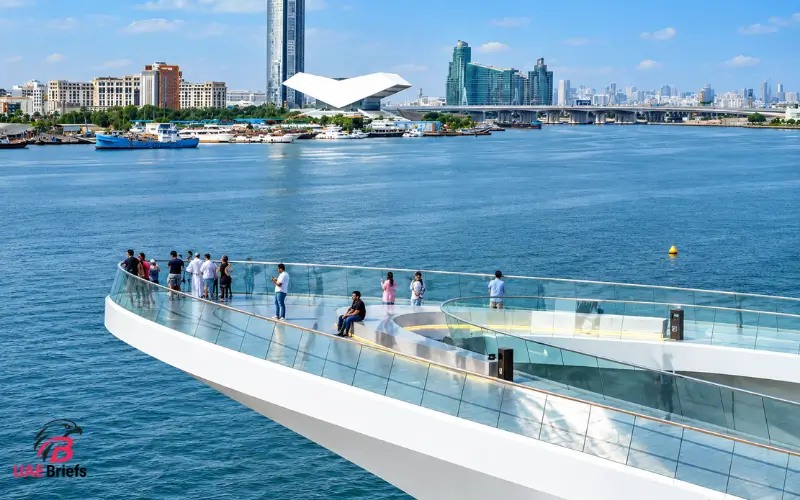
Early concepts included the tower being a significant attraction for visitors, featuring observation decks with views of Dubai Creek and the Dubai skyline. The planned Pinnacle Room, garden viewing spaces, café, spaces for events, and public facilities were also to be enjoyed by visitors.
The design of the tower was also meant to be a landmark for tourists and residents of Dubai Creek Harbour, with its unique architecture and location. But these visitor facilities are part of the original proposal and could be modified following the redesign.
Parking and Public Transport
The tower is not used as a visitor centre, so there is no separate public parking fee.
Visitors to Dubai Creek Harbour need to be mindful of parking facilities for the area they wish to visit. There may be different parking requirements at hotels and restaurants, marina facilities, and residential developments.
It is expected to be improved by the future Dubai Metro Blue Line. RTA’s project features an iconic station at Dubai Creek Harbour, as well as links to the existing metro network.
The line is scheduled to open on 9th September 2029, depending on the construction schedule of the project.
Key Facts to Know
The key takeaways of this report are as follows:
- The landmark is to be built in Dubai Creek Harbour,r Dubai.
- Built by Emaar Properties.
- The original concept is by the architect Santiago Calatrava.
- The original architecture is based on the lily flower and Islamic design.
- Significant works were completed in 2017 for the major foundation works.
- This was the original design, 928 metres tall.
- In 2023, Emaar announced a redesign.
- The final height has yet to be confirmed.
- It is not open to the public at the moment.
- It is not confirmed that the original observation decks and Pinnacle Room will be part of the redesigned project.
- The construction tender was delayed in 2026.
- Dubai Creek Harbour will be a station on the Dubai Metro’s Blue Line.
- The Blue Line will open on 9 September 2029.
Final Takeaway
The project is still one of the most interesting planned landmarks in Dubai, although the status of the development is not quite the same as the original advertising. The foundation has been laid, and the main structure was not constructed as per the initial design. The original 928-metre height, lily-shaped crown, and the proposed facilities for visitors should be viewed as historical parameters, as the final height, appearance, interior facilities,s and opening date remain unconfirmed due to the redesign. Today, Dubai Creek Harbour is open to visitors, and the planned Dubai Metro Blue Line will further enhance accessibility to the area on opening in 2029.
Read as: Gheyath Tower Dubai: Location, Amenities, Prices & Investme
Frequently Asked Questions
Is Dubai Creek Tower taller than Burj Khalifa?
The original proposal was planned to exceed Burj Khalifa’s 828-metre height and was widely reported at around 928 metres. Since the project has been redesigned, its final height remains unconfirmed.
How tall will the new tower be?
The final height has not been officially announced. The 928-metre figure refers to the original proposal and should not be presented as the confirmed height of the redesigned structure.
Is Dubai Creek Tower completed?
No. Major foundation works were completed, but the full superstructure was not built according to the original concept. The project later entered a redesign phase.
Who designed the original project?
Santiago Calatrava designed the original concept after Emaar selected his proposal through an international competition.
Where is Dubai Creek Tower located?
It is planned for Dubai Creek Harbour, near Dubai Creek and Ras Al Khor Wildlife Sanctuary.
When will Dubai Creek Tower open?
There is currently no confirmed public opening date.
Can tourists visit the tower?
No. The structure is not currently open to tourists. The wider Dubai Creek Harbour community can still be visited.
What inspired the original design?
The concept drew inspiration from the lily flower and elements of Islamic architecture. The upper crown was designed to resemble a flower bud.
What was planned inside?
The original proposal included observation decks, the Pinnacle Room, garden viewing areas, a café,é and several public facilities. The final interior programme remains unconfirmed.
Is Dubai Creek Tower in Downtown Dubai?
No. The planned landmark is located in Dubai Creek Harbour, which is a separate waterfront development from Downtown Dubai.
Is it the same as a building in Deira?
No. The planned landmark at Dubai Creek Harbour is a separate Emaar project and should not be confused with other buildings around Deira that may have similar Creek-related names.